
Project 1743
Revitalization of the church and cell complex in the city of Horodenka
🗺️
Vision of space
The complex will be transformed into an inclusive cultural center with space for community, art, and recreation.
🕰️
Road map
The strategy covers 10 years: from the preparation of documents to the full functioning of the cultural center.
♻️
Sustainability model
The financial model assumes self-sufficiency through events, rentals, product production, and partner support.
🧱
The principle of phasing
From legal steps to architectural changes, the development of the complex is divided into realistic stages, taking into account modern challenges.
Vision of space
The space around the church and the cells should become a place of interaction of culture, memory and community. We see it as an open, flexible and human space, where history is not separated from the present, but supports it.
An inclusive space for all
The area will be accessible to people with limited mobility, children, elderly visitors and people with visual impairments. Navigation, ramps, tactile elements and digital guides are part of the accessibility standard.
Vibrant public environment
The complex will become a place where events take place, learning takes place, initiatives meet. People don't just "come to see" here - they linger, interact, and stay.
Functional zoning of space
The entire area will receive clear thematic zoning: for events, exhibitions, recreation, rehabilitation programs, educational initiatives. This will allow for effective use of the territory every day, not just during holidays.
Open-air cultural center
Part of the territory will be adapted for mobile exhibitions, shows, and seasonal events. The architecture is not disturbed - flexible infrastructure without visual noise is used.
The path to recovery and sustainability
The restoration of the complex is impossible in one year — it is a long process that must be carried out in stages. The strategy takes into account the current situation in Ukraine, military restrictions, community needs and the potential of the territory. Each stage has its own logic, goal and level of readiness.
1 – 2 years:
📄 Preparation and safety
- Preparation of a security agreement, technical passport and condition certificate
- Creation of project documentation and coordination with heritage protection authorities
- Розробка моделі користування та управління комплексом із чітким розподілом відповідальності між державними органами, користувачами, культурними установами та громадськими партнерами.
- Launch of digital and inclusive initiatives (3D models, virtual tours)
- Pilot courtyard zoning: test events/exhibitions
3 – 5 years:
🛠️ Community space
- Start of restoration works (facades, roof, engineering systems)
- Arrangement of the main open space: navigation, benches, ramps
- Launch of functional areas in cells: educational space, workshops, event hall
- Development of partnerships with local initiatives (craft producers, teachers)
- Organization of seasonal events: exhibitions, small festivals, artist residencies
6 – 10 years:
🏛 Sustainability and international integration
- The complex's transition to a self-sustainability model (through rental, events, products)
- Creating a program for international volunteers, artists, researchers
- Integration of the complex into the cultural routes of Ivano-Frankivsk region and the Carpathians
- Holding large-scale annual events (e.g. "Pokutya Days")
- Formation of a permanent exhibition about the history of the complex and Pinsel
⚖️ Legal and technical basis: support from the community and responsible authorities
The revitalization of the church and cell complex is based on a clearly defined legal status. The objects are state property and have the status of cultural heritage monuments of national importance. The Horodenkivsk City Council, as the official administrator of the complex, is working on the technical and permitting documentation, in cooperation with the Community Center for Culture and Arts. The development strategy complements these processes, forming a vision for the next stages - within the framework of the law and in the interests of the community.
Legal status and responsibility
The Church of the Immaculate Conception of the Blessed Virgin Mary (1760) and the adjacent cells are included in the List of cultural heritage monuments that are not subject to privatization, in accordance with the legislation of Ukraine:
- Church — registration number: 249/1
- Cells — registration number: 249/2
The facilities are part of state property. Responsibility for documentation, maintenance of the complex, and interaction with relevant state bodies lies with the Horodenkivsk City Council as the administrator.
🏛 Розподіл функцій: збереження, користування та розвиток
Стратегія передбачає дві різні функціональні моделі для костелу та келій зі збереженням державної відповідальності за пам’ятку.
Костел — сакральна функція та відповідальне користування
Костел зберігає своє сакральне призначення. Релігійне користування має здійснюватися на визначених законом підставах та не змінює статусу пам’ятки культурної спадщини.
Основні принципи:
Келії — культурний, музейний і громадський простір
Келії залишаються у державній власності, а відповідальність за майно, його утримання та збереження має бути закріплена за уповноваженими державою органами та установами.
Комплекс келій може функціонувати як професійний культурний простір із музейною, освітньою, туристичною, громадською та подієвою функціями.
Основні напрямки:
Благодійна організація виступає партнером її розвитку — залучати фінансування, реалізовувати культурні та соціальні програми, працювати з донорами, експертами та міжнародними партнерами.
🔍 Чому така модель важлива:
- Чітка відповідальність: Пам’ятка не залишається без відповідального суб’єкта: держава зберігає контроль за майном, його станом та виконанням вимог законодавства про культурну спадщину.
- Професійна культурна функція: Келії отримують не лише формального користувача, а зрозумілу функцію — музейну, культурну, освітню, туристичну та громадську.
- Доступ до різних джерел фінансування: Державні та місцеві програми можуть поєднуватися з грантами, благодійними внесками, міжнародними програмами, партнерствами та власними доходами від діяльності комплексу.
- Відкритість для громади: Модель передбачає доступність простору для різних груп, організацій та ініціатив і мінімізує ризик його монополізації однією структурою.

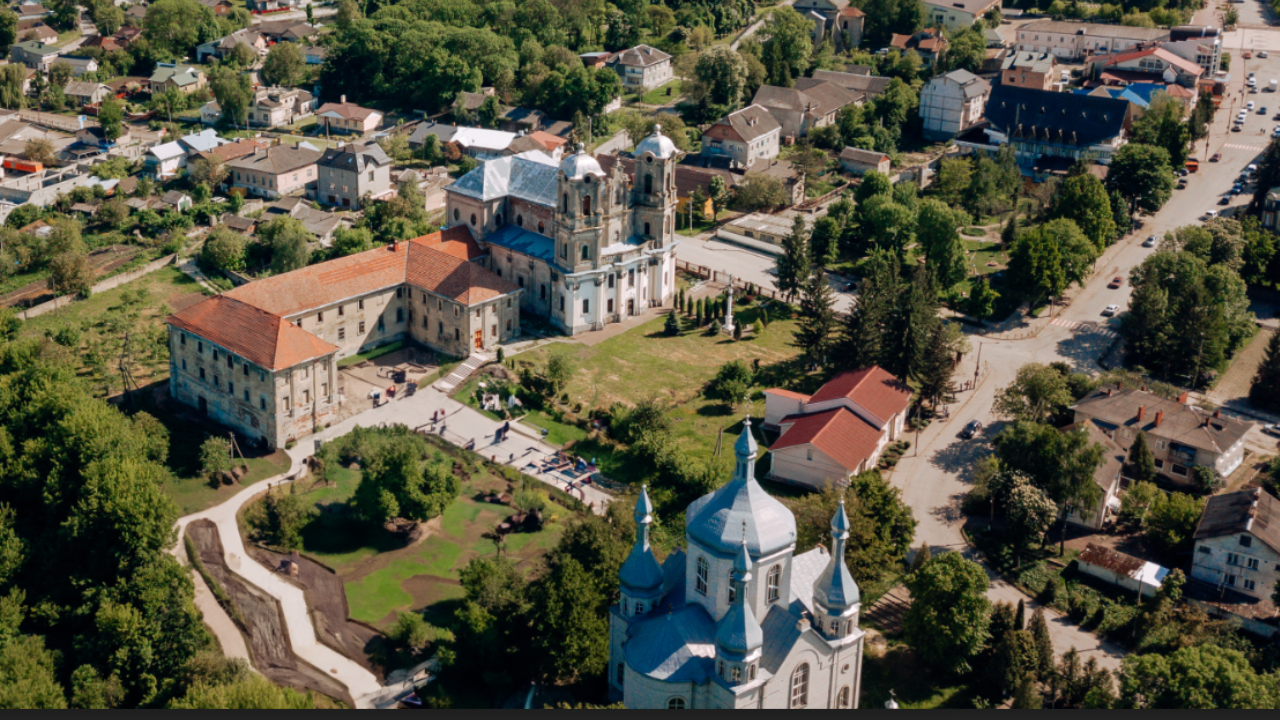
Space concept: a multifunctional center for community, culture and memory
The space around the church and cells in Horodenka should not remain decorative. The strategy involves creating a structured, inclusive, and meaningful environment that serves the community on a daily basis, preserves history, supports creativity, and provides open access for all.
Main functional areas
Open courtyard core (central area)
- Space for mobile stage, events, exhibitions
- Possibility to transform for fairs or film screenings
- A plane without unnecessary obstacles, with a connection to the power supply
- Neutral coverage, preserving the view of the church
Zone of peace and inclusive relaxation
- Benches with shade structures
- Green islands with local plants
- Barrier-free paths with tactile landmarks
- A quiet space for reflection, reading, and recovery
Art space in the monastery rooms
- Exhibition halls dedicated to the history of Pokuttya, Pinzel, and heritage
- Space for temporary projects, residencies, workshops
- Tactile 3D models of sculptures for people with visual impairments
- Educational programs in conjunction with local schools
Local economy and cooperation
- Shops with craft products and books
- Seasonal cafe with local products
- Street gallery or weekend market
- Простори для місцевих підприємців і культурних ініціатив через передбачені законом механізми користування та оренди.
Social rehabilitation zone
- Workshops for working with veterans, displaced persons, and youth
- Ceramic studios, woodworking, handicrafts
- Space for psychological support and informal learning
- Joint activities with local specialists
Green recreation area
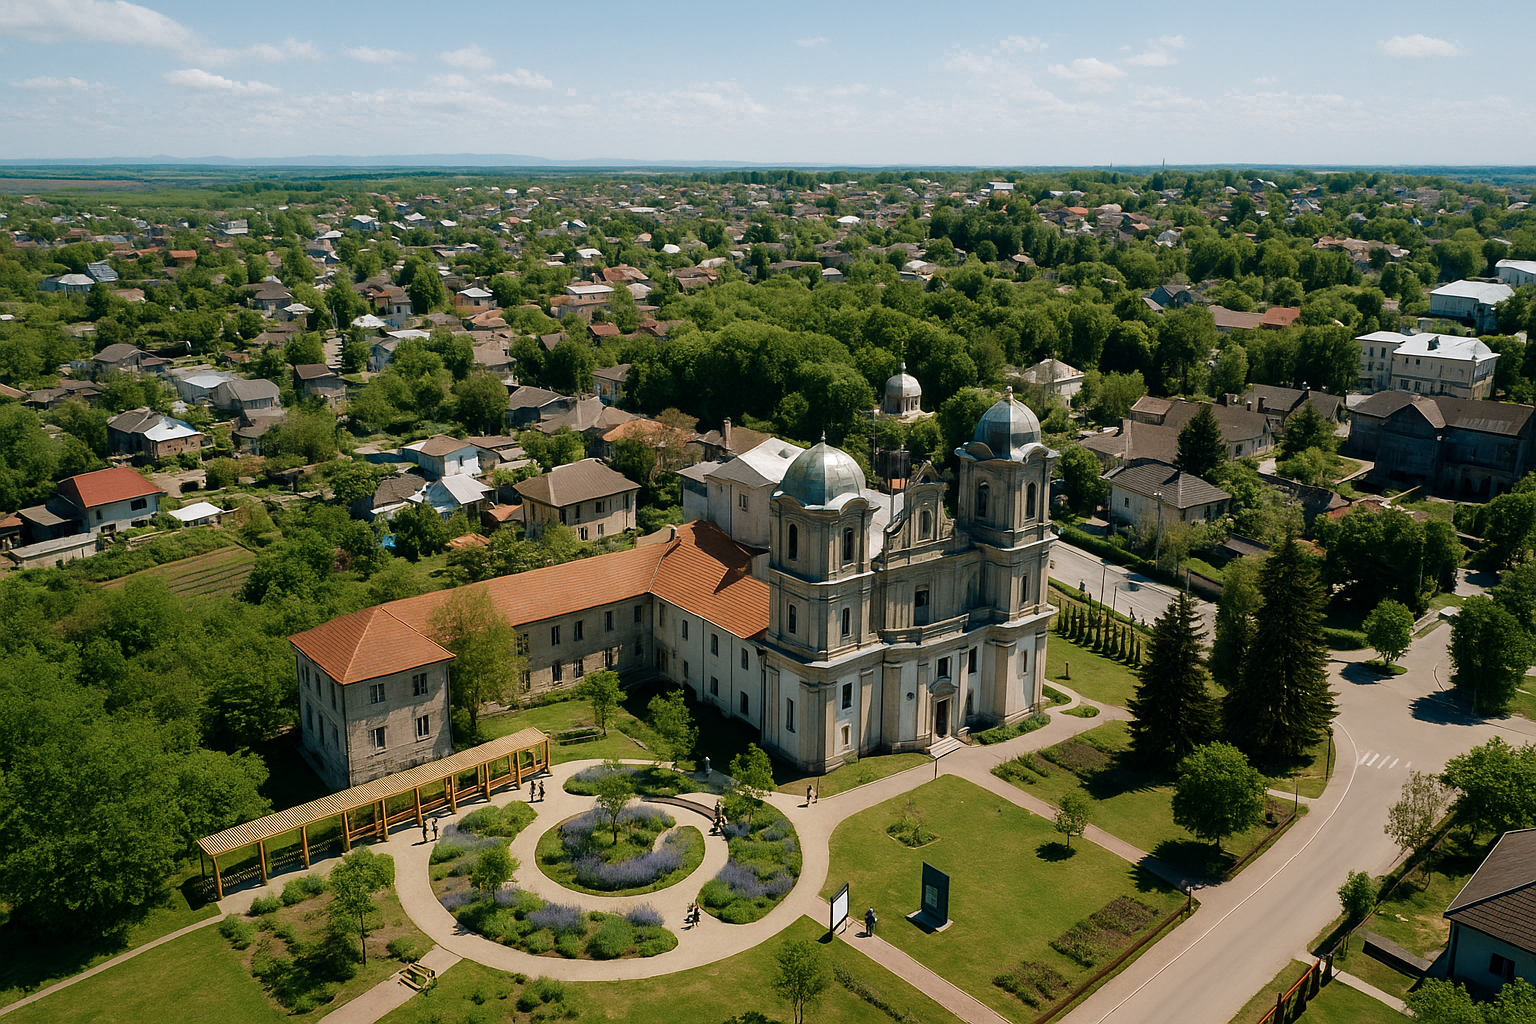
Green recreation area with shady benches
Note: All visualizations are created using generative AI. They are indicative and not a finalized design. The goal is to visualize the ideas outlined in the strategy.
📐 Principles of space formation
Inclusivity
The space will be physically and meaningfully accessible to everyone: people with disabilities, children, and the elderly. Architectural solutions are barrier-free, programs are open..
Supporting the local economy
Part of the space is adapted for short-term commercial rental, craft workshops, exhibitions-sales, gastronomy. This is a source of income for the community and a way to attract business to the cultural space.
Social and cultural orientation
The center not only shows the heritage, but also treats, educates, and connects: veterans, youth, and educational institutions. This place is not just an object, but a process of supporting the community.
Functional flexibility
Each zone adapts to different formats: an exhibition during the day, a concert in the evening, a quiet walk at other times. Sustainability through diversity.
Transparent openness
The space does not belong to “one structure” — it is open to the community, events, partnerships. Use is organized based on clear rules, without closure or monopolization.
A respectful addition into the historical context
All new interventions are temporary, light, and respectful of the dominant elements of Baroque architecture. The priority is to preserve the authentic appearance and visual dignity.
A model of sustainable functioning: a space that lives through culture, collaboration, and community economy
To ensure that the complex does not become another “museum without visitors” after its restoration, the strategy involves creating a financially sustainable model. It combines cultural function, public benefit, and economic activity. This will allow the space to be maintained, paid for, and new initiatives to be implemented without constant dependence on external funding.
Main sources of funding and support
🧾 1. Використання окремих приміщень:
Частина приміщень келій може використовуватися для функцій, що доповнюють культурний профіль комплексу:
– творчих студій
– крафтових майстерень
– книгарні або музейної крамниці
– кафе
– освітніх і туристичних проєктів
Передача окремих приміщень у користування або оренду здійснюється відповідно до законодавства та з урахуванням охоронного статусу пам’ятки.
Такі функції мають одночасно підтримувати місцеву економіку та формувати додаткові ресурси для сталого функціонування комплексу.
🎟️ 2. Events, exhibitions, seasonal fairs
Part of the income will come from organizing cultural events:
– exhibitions
– targi
– concerts
– film screenings
Paid access, participation, or rental of equipment/space is a source of sustainable income.
🛍️ 3. Selling local products
Crafts, souvenirs, reproductions of Pinzel products, local gastronomy - all of this can be sold within the territory or through online channels. Part of the profit goes to the maintenance of the complex.
🌍 4. Grants and cultural programs
Благодійні та громадські організації, заклади культури й інші партнери комплексу можуть залучати фінансування через:
– українські державні та місцеві програми
– програми Європейського Союзу
– міжнародні культурні фонди
– програми посольств та донорських організацій
– благодійні внески та партнерські проєкти
Різні юридичні партнери дозволяють підбирати найбільш відповідний механізм фінансування для конкретного проєкту — реставраційного, культурного, освітнього, соціального чи міжнародного.
📖 5. Educational and travel products
Educational residencies, excursions, thematic tours of Pokuttya, summer schools — formats that attract both people and funds.
🧭 Sustainability Management Principles
Transparent financial structure
The project budget will be public and available to the community.
Чіткий розподіл відповідальності
Управління комплексом базується на розподілі функцій між власником, відповідальними державними органами та установами, культурним оператором і партнерськими організаціями.
Це дозволяє поєднати державну відповідальність за пам’ятку з професійним культурним менеджментом, залученням фінансування та участю громади.
Open tenders and competitions
All services, purchases and contracts will be carried out through open procedures.
Annual public reporting
All financial and programmatic results will be published annually.
Supervisory Board
An independent advisory body will ensure checks, balances, and community participation.
Reinvestment mechanism
Part of the proceeds goes directly to maintaining the space and developing initiatives.
Full strategy document: content, structure and access
The web page provides a concise overview of the main ideas — the roadmap, spatial concept, principles, and operating model.
The full document (PDF) is an extended text that includes rationale, examples, analysis, and technical details not available in the web version. The document is in Ukrainian.
📘 In the document you will find:
🔹 Detailed explanation of goals and motivation
Why it is important to act now, even in wartime, and how this strategy allows us to connect heritage with community needs.
🔹 Модель управління та розподіл відповідальності
Розгорнутий аналіз можливих моделей управління комплексом, ролі державних органів, культурних установ, громади, благодійних організацій та інших партнерів у його збереженні й розвитку.
🔹 Scenarios of spatial use of the yard
Several options for zoning the territory with a description of functions, examples of compatibility and flexible use depending on events or seasons.
🔹 Institutional roles and partnerships
A separate part of the document is dedicated to how the city council, the Cultural Center, the community, and future partners can interact.
🔹 Overview of funding sources
The relevant programs (UKF, House of Europe, Culture Moves Europe), types of expenses and at what stages they can be attracted are mentioned.
🔹 Inclusivity — deeper and more practical
Not just as a principle, but as a set of specific solutions: multi-sensory exposure, accessible navigation, tactile objects.
Format: PDF | 26 pages | Language: Ukrainian.
📎 Terms of use: The document may only be distributed with a mandatory link to the source: pokuttia.com. Any copying or partial use without attribution is prohibited.
Contact us
If you have any questions, suggestions, or would like to share your thoughts on the development of the complex, please write to us. We are open to dialogue and cooperation.
Your participation is part of the revitalization. The space develops together with the people who are interested in it.
Стратегію підготовлено в межах Проєкт “1743” — ініціативи з ревіталізації костелу та монастиря в місті Городенка (Покуття, Івано-Франківщина).
Автор концепції та куратор розробки — Vasyl Kutsyk.